
Quality is our product
Air-conditioned measuring laboratory, two 3D coordinate measuring machines, penetrant testing and ISO 9001 since 2014 – every part is delivered with proof that it is within tolerance.
Inspection at every step
Quality is not just checked at the end – it is built into every step, from incoming material to the documentation that travels with the part.
Incoming inspection
Checking material and certificates (3.1), raw part dimensions and batch traceability.
First article
First-article approval before series production – according to the drawing, on a 3D measuring machine when required.
In-process inspection
Operator and inspector during machining; monitoring of critical dimensions in series production.
Final inspection
3D measurement in an air-conditioned laboratory, visual and functional check, NDT on request.
Documentation
Measurement report, material certificates, ISIR/PPAP and FAI at the customer's request.
3D measuring machines
A 70 m² air-conditioned laboratory held at 20 ± 1 °C, with two coordinate measuring machines and more than 1000 calibrated measuring instruments. All measuring equipment is included in a calibration system with scheduled intervals and records.
Wenzel LH 87
The massive granite table ensures vibration-free stability – large housings and brackets are measured in a single setup. Continuous calibration and verification.
Nikon Alto 6.5.4
The 5-axis motorised head ensures speed and flexibility – ideal for series parts and complex geometries.
Other measuring equipment
Penetrant testing
In addition to dimensional inspection, we perform non-destructive penetrant testing (PT) of surfaces. The method detects surface cracks, porosity and irregularities invisible to the naked eye – on castings, forgings, welds and machined parts.
Testing is carried out in-house, without sending parts to an external laboratory, so it does not extend the delivery time. The result is documented in a test report attached to the measurement report.
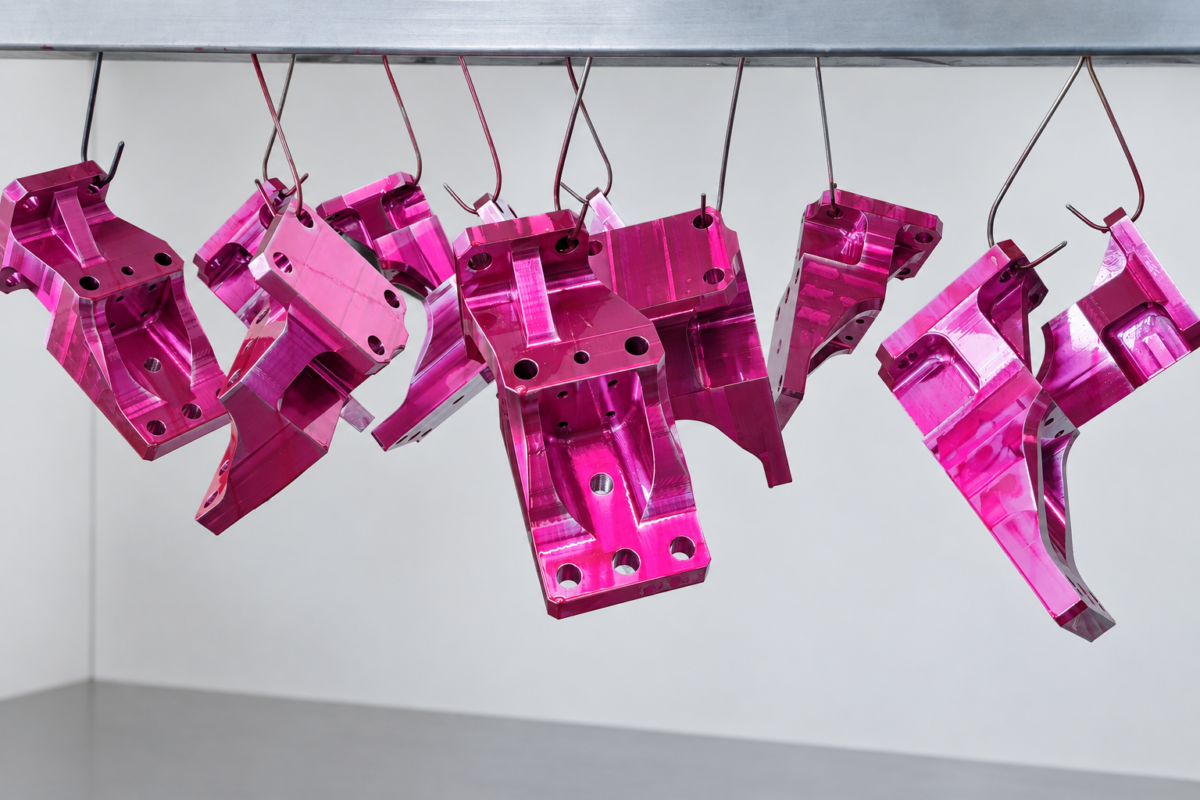
- Testing before finishing – defects are detected before we invest additional hours in the part
- 100% inspection or sampling according to the customer's inspection plan
- Other NDT methods (UT, MT) in cooperation with an accredited partner laboratory
What you get with delivery
Measurement report
With every part or batch – dimensions according to the drawing, 3D CMM protocol on request.
Material certificates
3.1 certificates according to EN 10204 and full material batch traceability.
ISIR / PPAP / FAI
First sample documentation according to customer requirements (VDA, AIAG).
8D report
Structured complaint handling with root cause analysis and corrective actions.
Certified since 2014
Our quality management system according to ISO 9001:2015 is certified by TÜV NORD. Regular internal audits, annual surveillance audits and monitoring of indicators – from on-time delivery to the number of complaints – ensure that quality is not a coincidence but a system.
Request certificateISO 9001:2015
Our quality management system is certified to ISO 9001:2015. We send the certificate to your e-mail as soon as you submit the form.
- Certification body TÜV NORD
- Scope: CNC metal machining
- PDF, English version
O.M.T. d.o.o.
M. P. Miškine 22
HR-40000 Ivanovec (Čakovec)
T +385 (0)40 338 120
F +385 (0)40 338 121
E omt@omt.hr
Mon–Fri 7 am–3 pm · Show on map ↗
- Request a quote – drawing (STEP, PDF, DWG) and quantity
- Reply within 2 working days
- Measurement report with every part
- We communicate in HR · EN · DE